Save
Ask
Tour
Hide
Share
$639,900
1 Day On Site

392 Indigo Bay Circle
Myrtle Beach, SC 29579

For Sale|Single Family Residence|Active
3
Beds
2
Total Baths
2
Full Baths
1,907
SqFt
$336
/SqFt
2024
Built
Subdivision:
Indigo Bay
County:
Horry
Listing courtesy of RE/MAX Southern Shores: (843) 685-3191
Call Now: 843-385-7775
Is this the listing for you? We can help make it yours.
843-385-7775
392 Indigo Bay Circle392 Indigo Bay Circle392 Indigo Bay Circle392 Indigo Bay Circle
Save
Ask
Tour
Hide
Share

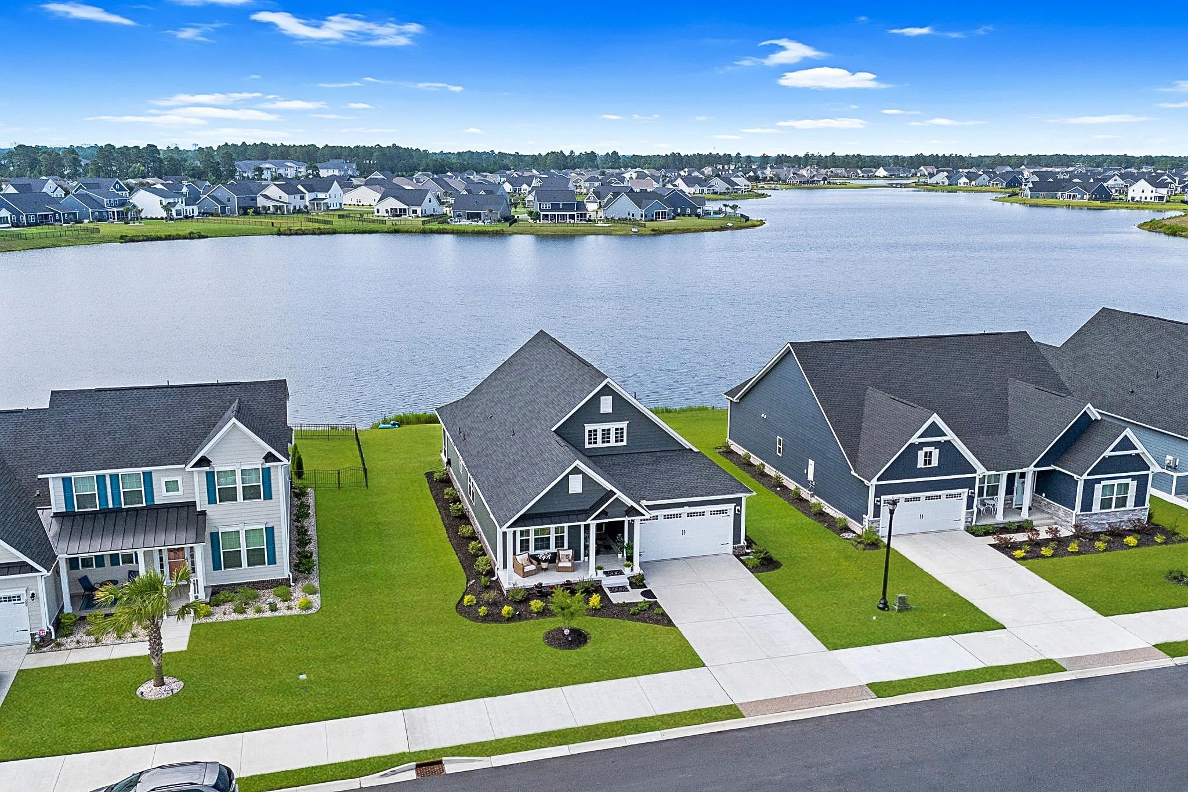
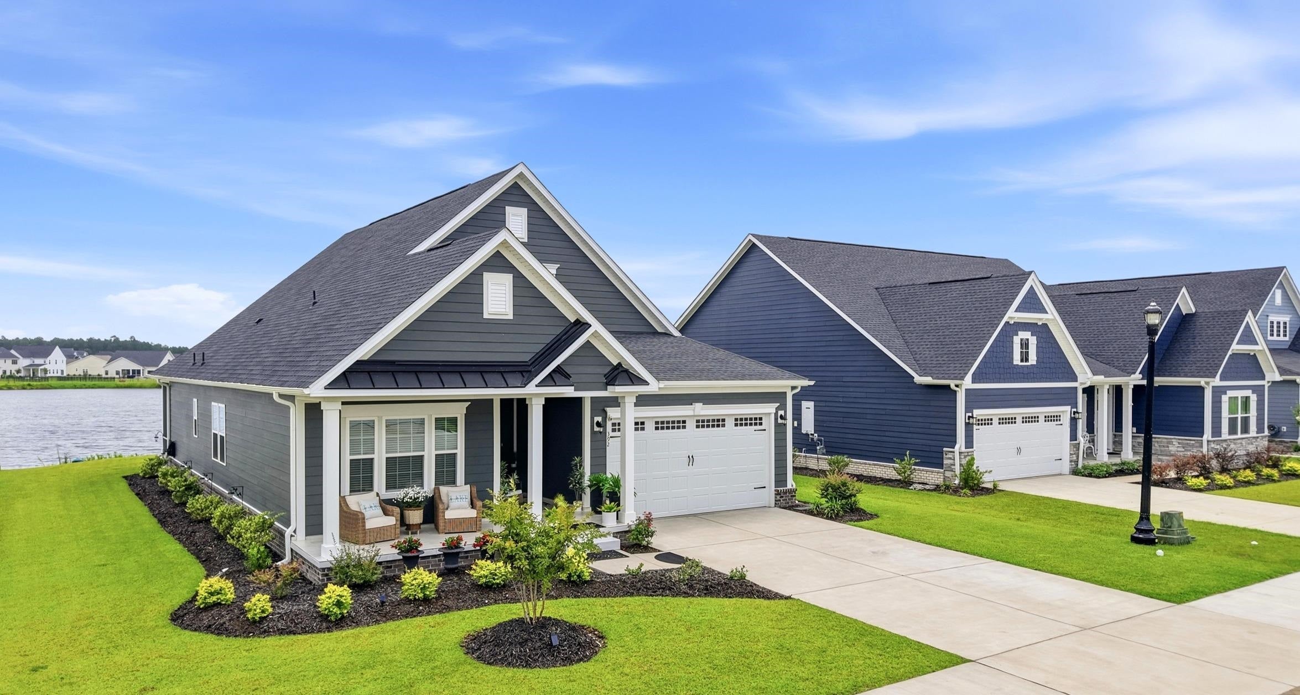
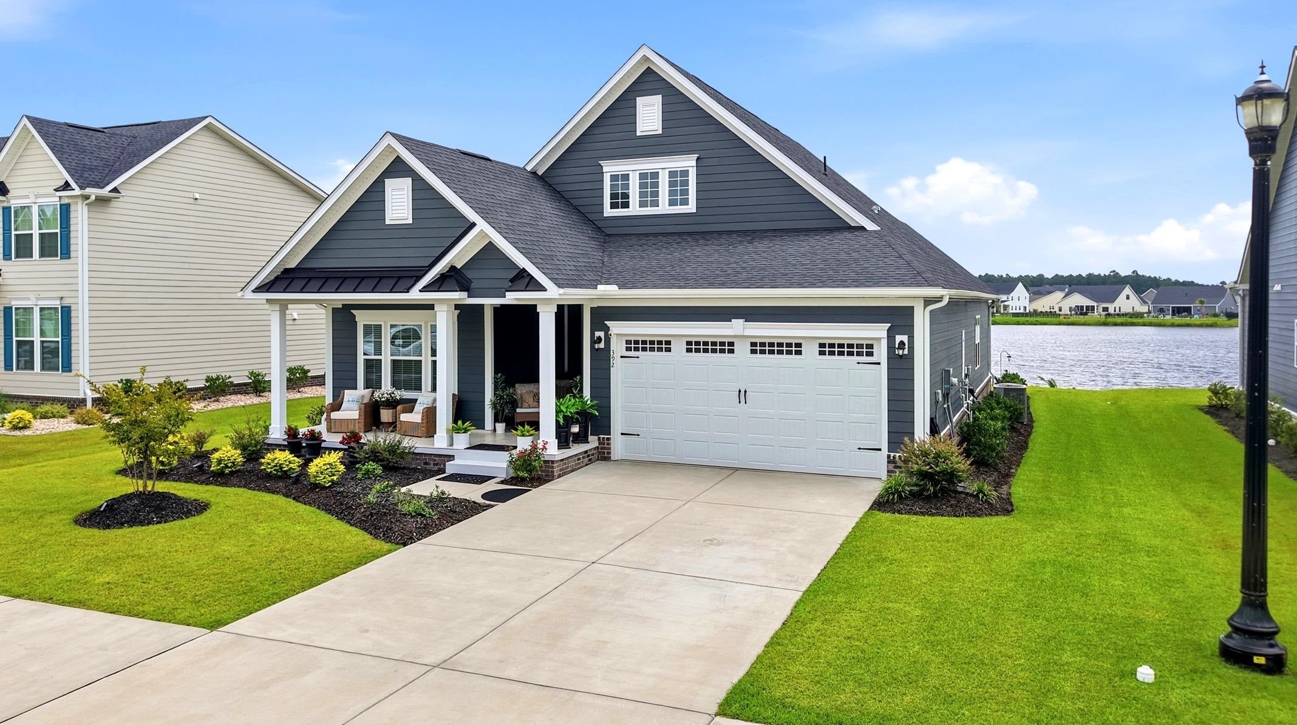
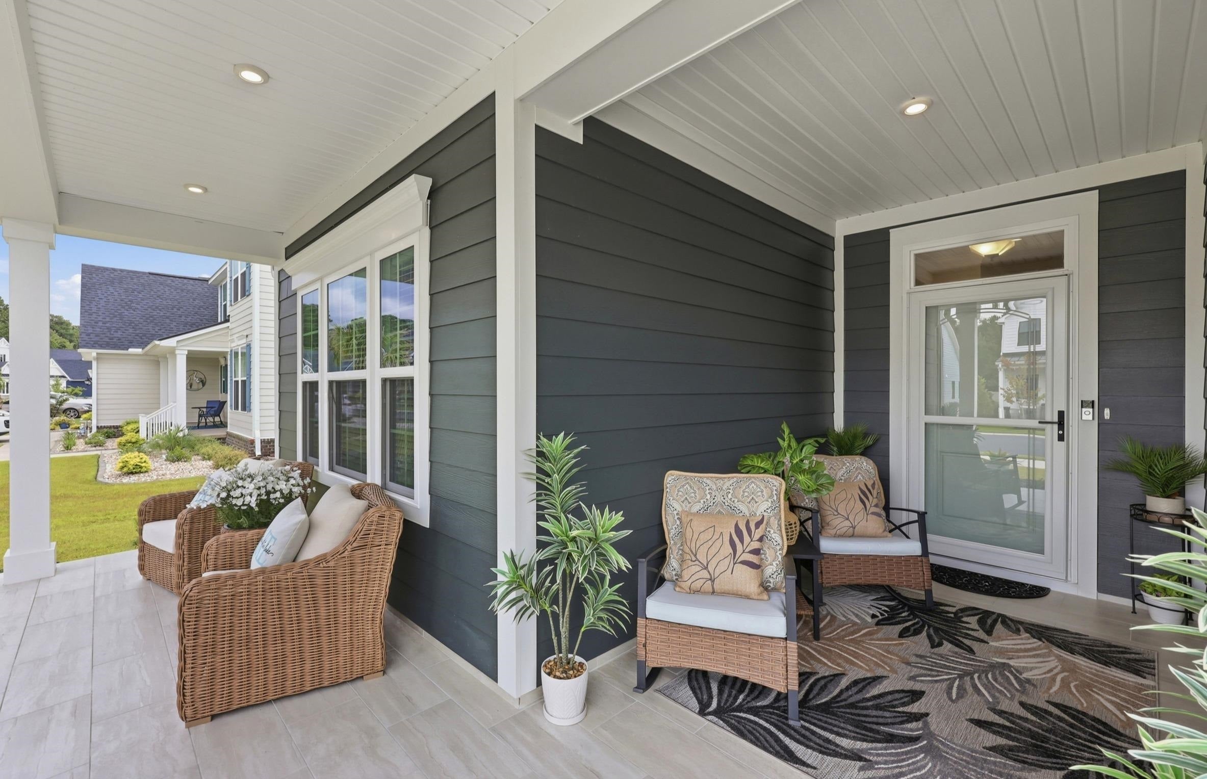
One of the finest lakefront homesites in Indigo Bay sets this exceptional home apart, offering expansive, uninterrupted water views that are among the most impressive in the community! Tucked toward the rear of the neighborhood for added privacy, the setting creates a peaceful backdrop while the open living spaces, dining area, screened lanai, and primary suite all take full advantage of the panoramic lake views. Natural light pours throughout the home, creating a bright, welcoming atmosphere from morning to evening. The chef-inspired kitchen is designed for gathering with an oversized island, double ovens, soft-close cabinetry, a porcelain farmhouse sink, and stylish finishes that blend beauty with everyday function. The spacious family room centers around a cozy fireplace, while elegant trim details, luxury vinyl plank flooring, and a thoughtfully designed primary suite with a custom walk-in closet and spa-like bath add a refined touch. Two additional bedrooms provide comfortable space for family, guests, or a home office. Step outside to enjoy the tiled front porch or unwind on the screened rear porch overlooking the lake, where peaceful water views become part of your daily routine. Every space has been thoughtfully designed to embrace the home's exceptional setting and effortless indoor-outdoor lifestyle. Beyond the home, Indigo Bay offers an exceptional lifestyle centered around a stunning 56-acre lake with opportunities for kayaking, paddleboarding, fishing, and scenic evening walks. Residents enjoy a beautiful clubhouse, resort-style pool, fitness center, pickleball and basketball courts, walking and biking trails, a dog park, and the convenience of a natural gas community, all within a welcoming gated atmosphere—just minutes from shopping, dining, award-winning golf, and the beach. This is a rare opportunity to own one of Indigo Bay's premier lakefront properties!!

Save
Ask
Tour
Hide
Share
Listing Snapshot
Price 
$639,900
Days On Site 
1 Day
Bedrooms 
3
Inside Area (SqFt) 
1,907 sqft
Total Baths 
2
Full Baths 
2
Partial Baths 
N/A
Lot Size 
0.2 Acres
Year Built 
2024
MLS® Number 
2619388
Status 
Active
Property Tax 
N/A
HOA/Condo/Coop Fees 
$127 monthly
Sq Ft Source 
Public Records
Friends & Family
Recent Activity
2 hours agoListing updated with changes from the MLS®
yesterdayListing first seen on site
General Features
Acres 
0.2
Attached Garage 
Yes
Disclosures 
CovenantsRestrictionsDisclosureSellerDisclosure
Foundation 
Slab
Garage 
Yes
Garage Spaces 
2
Levels 
One
Parking 
AttachedGarageGarage Door Opener
Parking Spaces 
6
Pets 
Yes
Property Sub Type 
Single Family Residence
Security 
Gated CommunitySmoke Detector(s)
SqFt Total 
2766
Style 
Ranch
Utilities 
Cable AvailableElectricity AvailableNatural Gas AvailablePhone AvailableSewer AvailableUnderground UtilitiesWater Available
Water Source 
Public
Zoning 
RES
Interior Features
Appliances 
RefrigeratorDouble OvenDishwasherDisposalMicrowaveRangeRange HoodDryerWasher
Cooling 
Ceiling Fan(s)Central Air
Fireplace 
Yes
Flooring 
CarpetTile
Furnished 
Unfurnished
Heating 
Natural GasCentralElectric
Interior 
Tray Ceiling(s)Ceiling Fan(s)Walk-In Closet(s)Breakfast BarEntrance FoyerKitchen IslandDouble VanityMaster Downstairs
Laundry Features 
Washer Hookup
Window Features 
Window Treatments
Bedroom 1 
Dimensions - 12.4X11.0Level - First
Bedroom 2 
Dimensions - 12.3X11Level - First
Dining Room 
Dimensions - 17.4X10.3
Family Room 
Features - Ceiling Fan(s)
Great Room 
Dimensions - 17.4X15
Kitchen 
Dimensions - 19.4X10.2Features - Breakfast Bar, Kitchen Island, Pantry
Other 
Features - Entrance Foyer
PrimaryBathroom 
PrimaryBedroom 
Dimensions - 16.1X14.1Level - FirstFeatures - Tray Ceiling(s), Ceiling Fan(s), Walk-In Closet(s)
Save
Ask
Tour
Hide
Share
Exterior Features
Construction Details 
BlockHardiPlank Type
Frontage 
LakefrontWaterfront
Lot Features 
Rectangular LotWaterfront
Patio And Porch 
PorchScreenedRear PorchFront Porch
Pool Features 
CommunityOutdoor Pool
View 
Lake
Waterfront 
Yes
Waterfront Features 
LakePondLake Front
Waterview 
Lake
Windows/Doors 
Window Treatments
Community Features
Association Amenities 
ClubhouseGatedOtherTennis Court(s)
Association Dues 
127
Community Features 
PoolGatedClubhouseOtherTennis Court(s)
HOA Fee Frequency 
Monthly
MLS Area 
10B Myrtle Beach Area--Carolina Forest
Schools
School District
Unknown
Elementary School
Ten Oaks Elementary School
Middle School
Ten Oaks Middle
High School
Carolina Forest High School
Listing courtesy of RE/MAX Southern Shores: (843) 685-3191


Listing information is provided by Participants of the Coastal Carolina Association of Realtors. IDX information is provided exclusively for personal, non-commercial use, and may not be used for any purpose other than to identify prospective properties consumers may be interested in purchasing. Information is deemed reliable but not guaranteed. Copyright 2026, Coastal Carolinas Multiple Listing Service, Inc
Last checked: 2026-08-06 09:19 PM UTC

Neighborhood & Commute
Source: Walkscore
Save
Ask
Tour
Hide
Share